

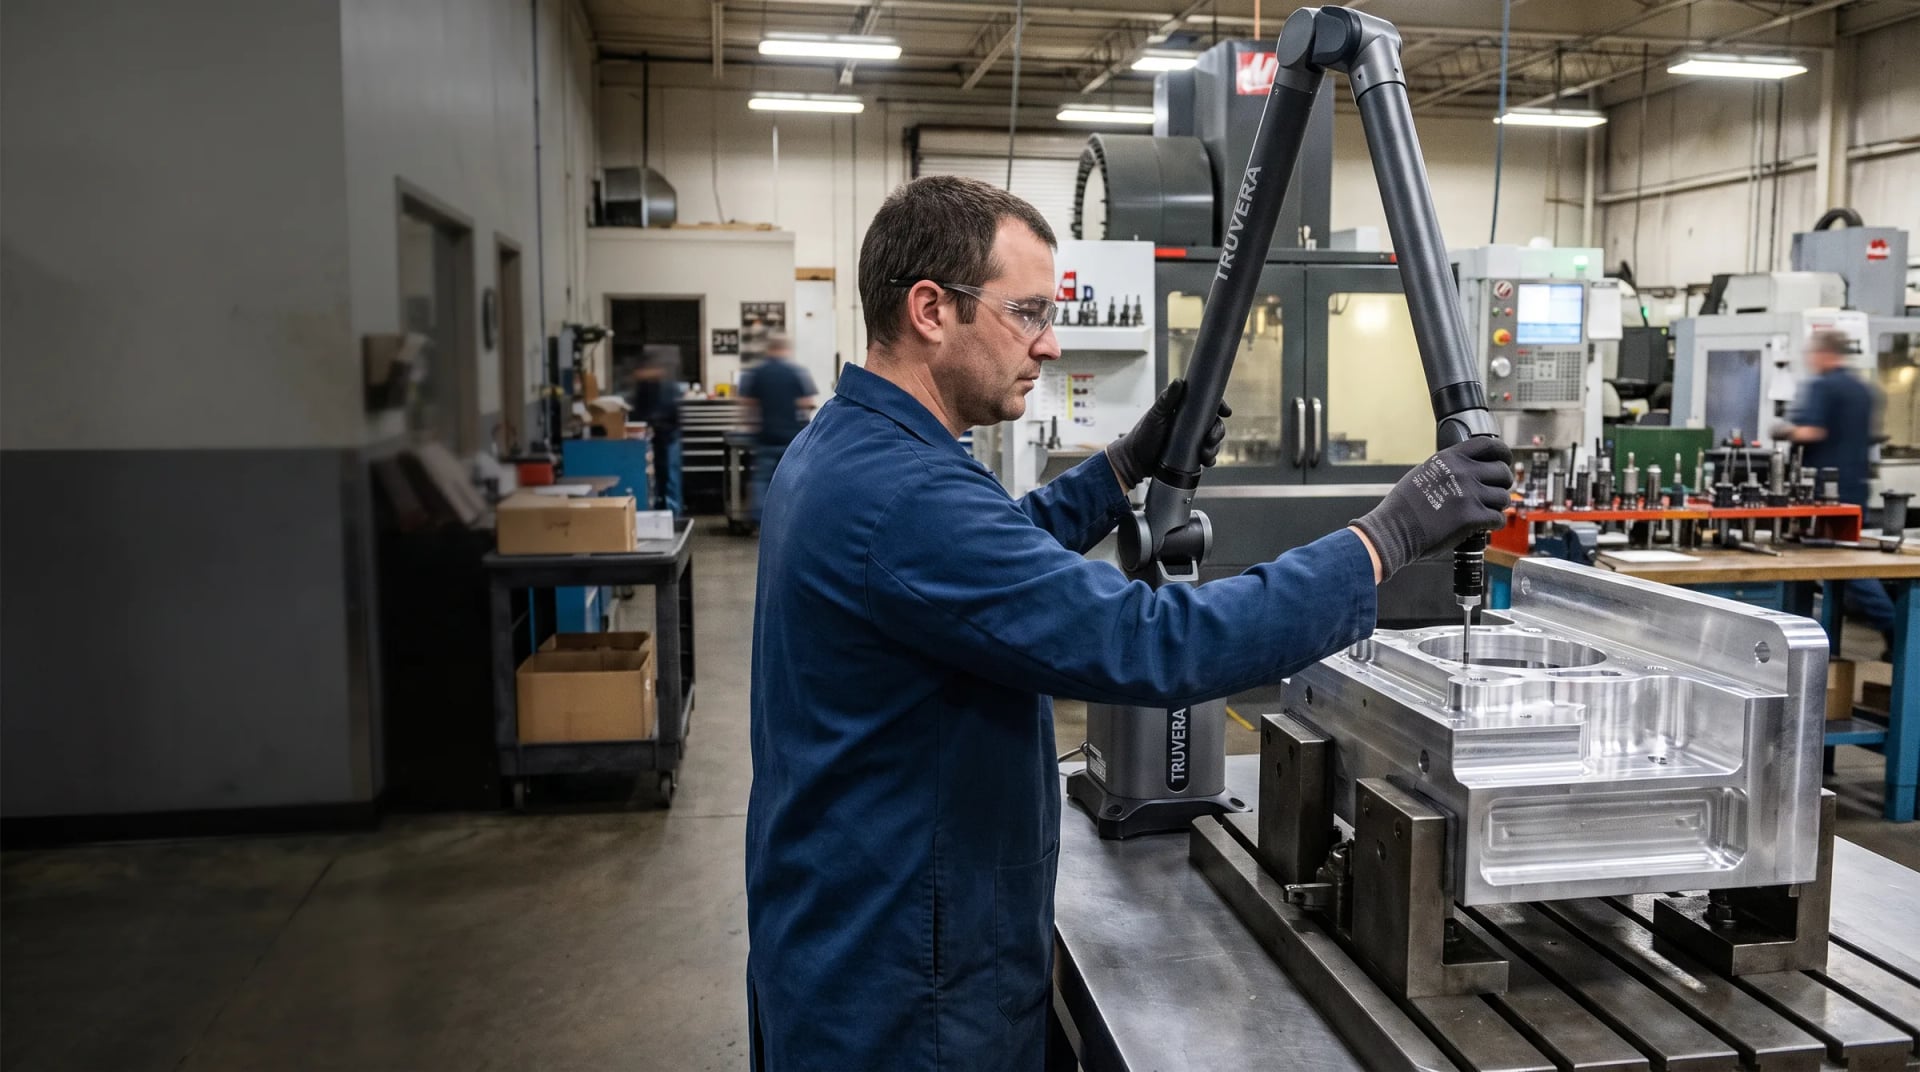
CMM & Inspection
Documented proof your parts are in tolerance — in the lab or on the floor.
2 Models
Bridge & Portable
1.9 μm
Best Bridge CMM Accuracy
2.5 m
Portable Arm Reach
Not sure which cmm & inspection is right for you?
Our AI can help you compare machines, find parts, and explore your options.
Advantages
Why Choose CMM & Inspection?
Documented, Repeatable Reports
Replace hand-gauge judgment calls with CAD-referenced dimensional proof.
Aerospace & Medical-Grade Accuracy
Sub-2-micron capability on the bridge CMM meets the tightest quality programs.
Lab Accuracy, Shop-Floor Reach
The portable arm measures large or fixtured parts without moving them to an inspection room.
One Software, Two Machines
Truvera Veyra software keeps routines and training consistent across both platforms.
Featured
TB-7106
Granite bridge CMM measuring a 700 x 1,000 x 600 mm volume to sub-2-micron accuracy.
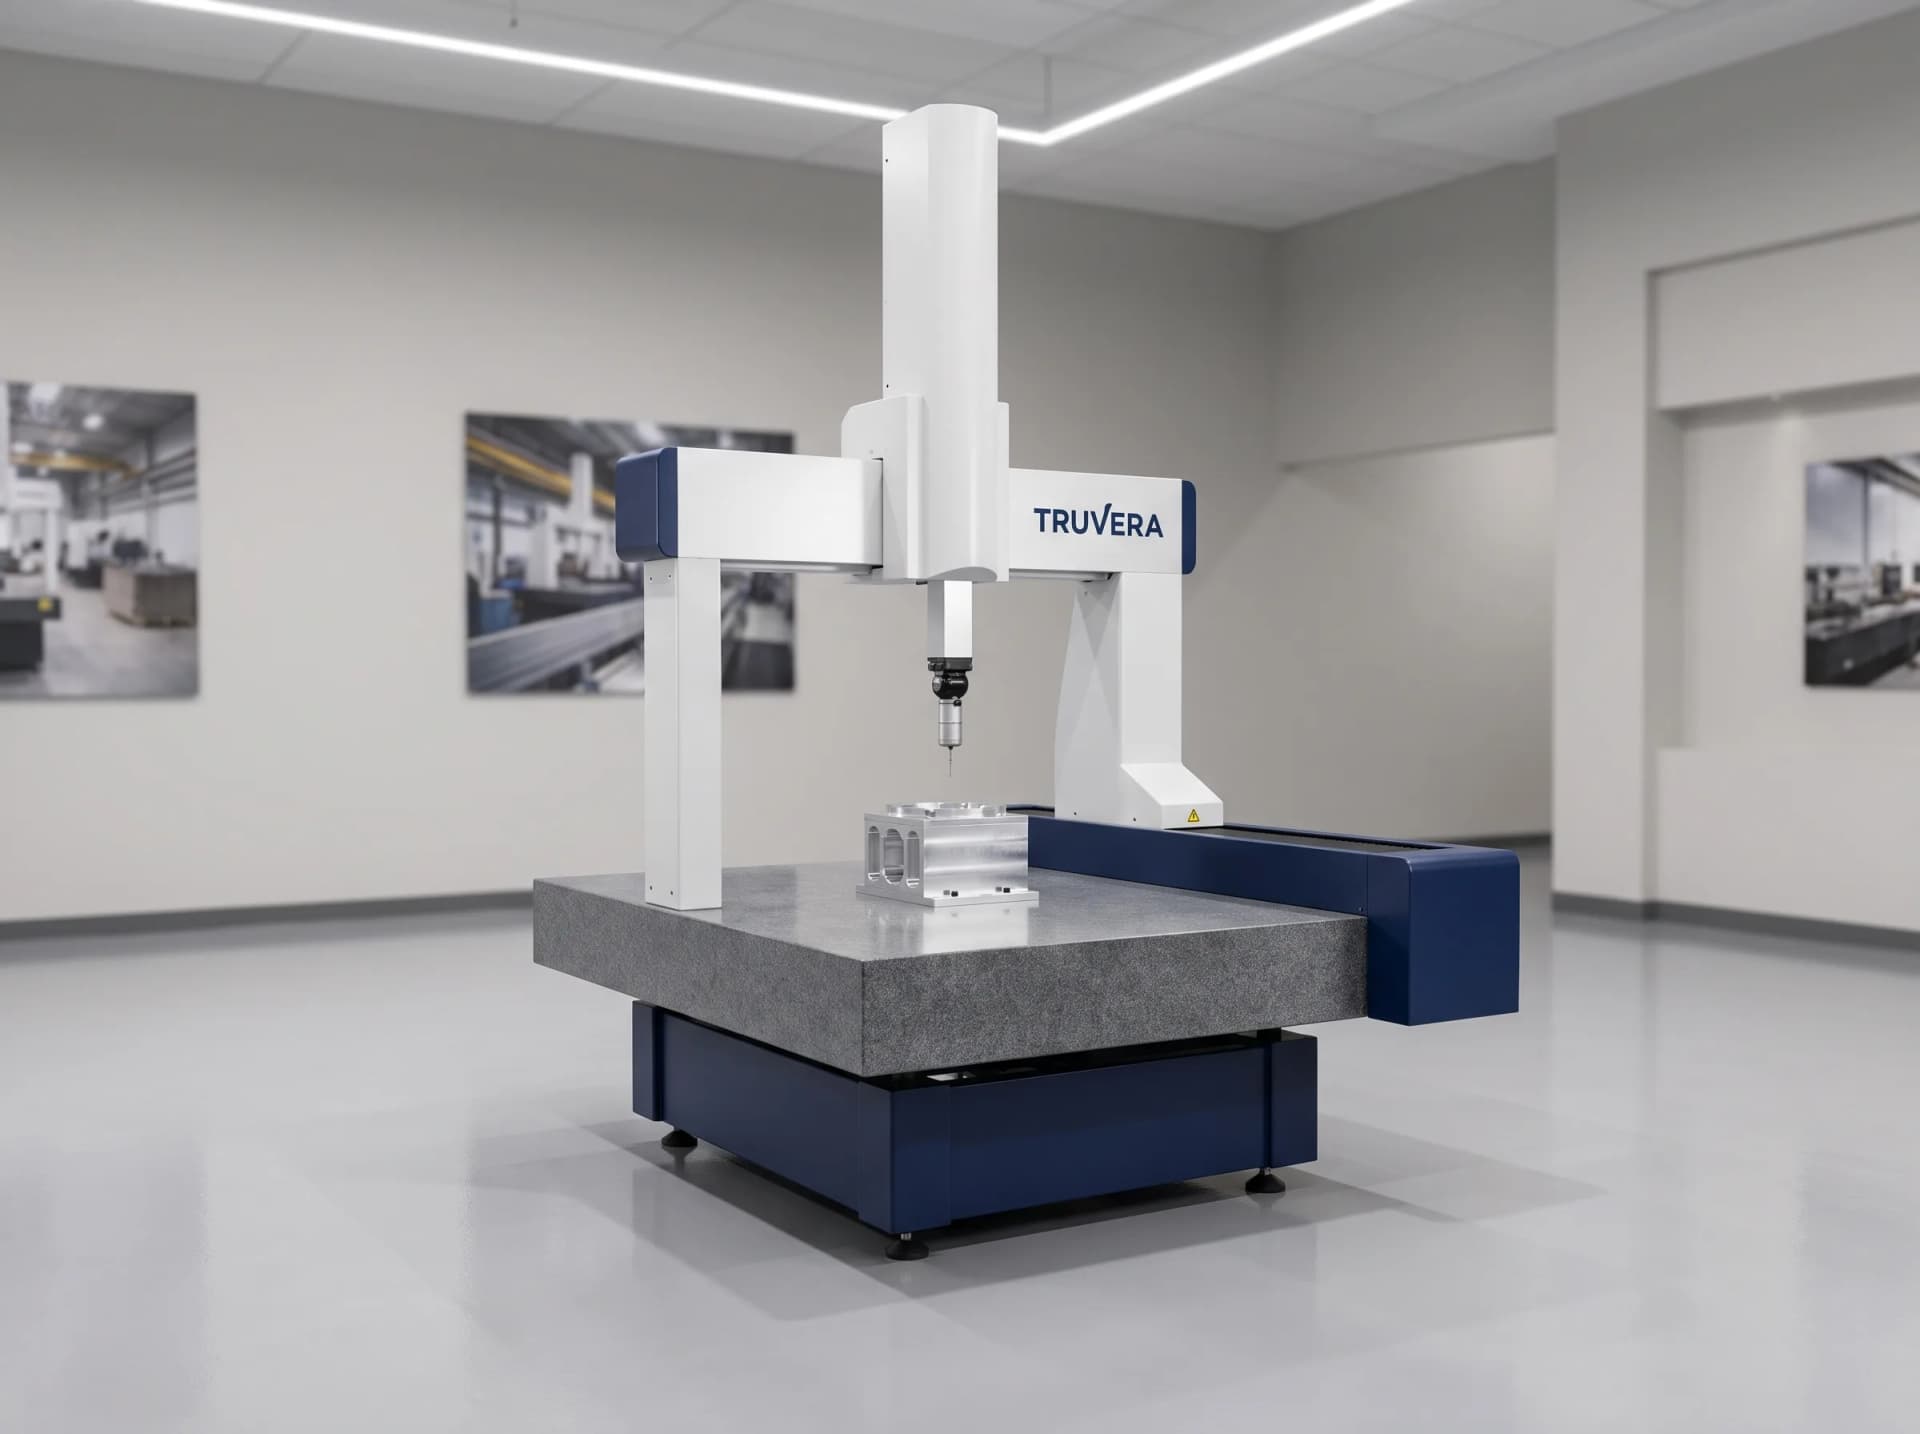
Truvera TB-7106
Measuring volume (X/Y/Z)
700 x 1,000 x 600 mm (27.6 x 39.4 x 23.6 in)
Max permissible error (E0)
1.9 + L/300 μm
Probing error (P)
1.7 μm
Max table load
500 kg (1,102 lb)
Our Machines
The Complete CMM & Inspection Lineup
Each system is engineered for specific applications. Compare specs to find the right fit.
bridge coordinate measuring machine
TB-7106
The TB-7106 is Truvera's granite bridge CMM, the standard first-article and in-process inspection platform Tollaston recommends for shops that need documented dimensional proof, not just a go/no-go gauge check. Its 700 x 1,000 x 600 mm measuring volume covers most machined housings, castings and fixtured assemblies, with a maximum permissible error of E0 = 1.9 + L/300 μm holding tight enough tolerance for aerospace and medical inspection work. Glass linear scales resolving to 0.1 μm and a granite table isolate the measurement from thermal and vibration noise that would otherwise creep into a shop-floor reading. We set up the TB-7106 in a temperature-controlled inspection room during installation and train your quality team on Truvera's Veyra metrology software so first-article reports come out consistent from day one.
- Measuring volume (X/Y/Z)
- 700 x 1,000 x 600 mm (27.6 x 39.4 x 23.6 in)
- Max permissible error (E0)
- 1.9 + L/300 μm
- Probing error (P)
- 1.7 μm
- Max table load
- 500 kg (1,102 lb)
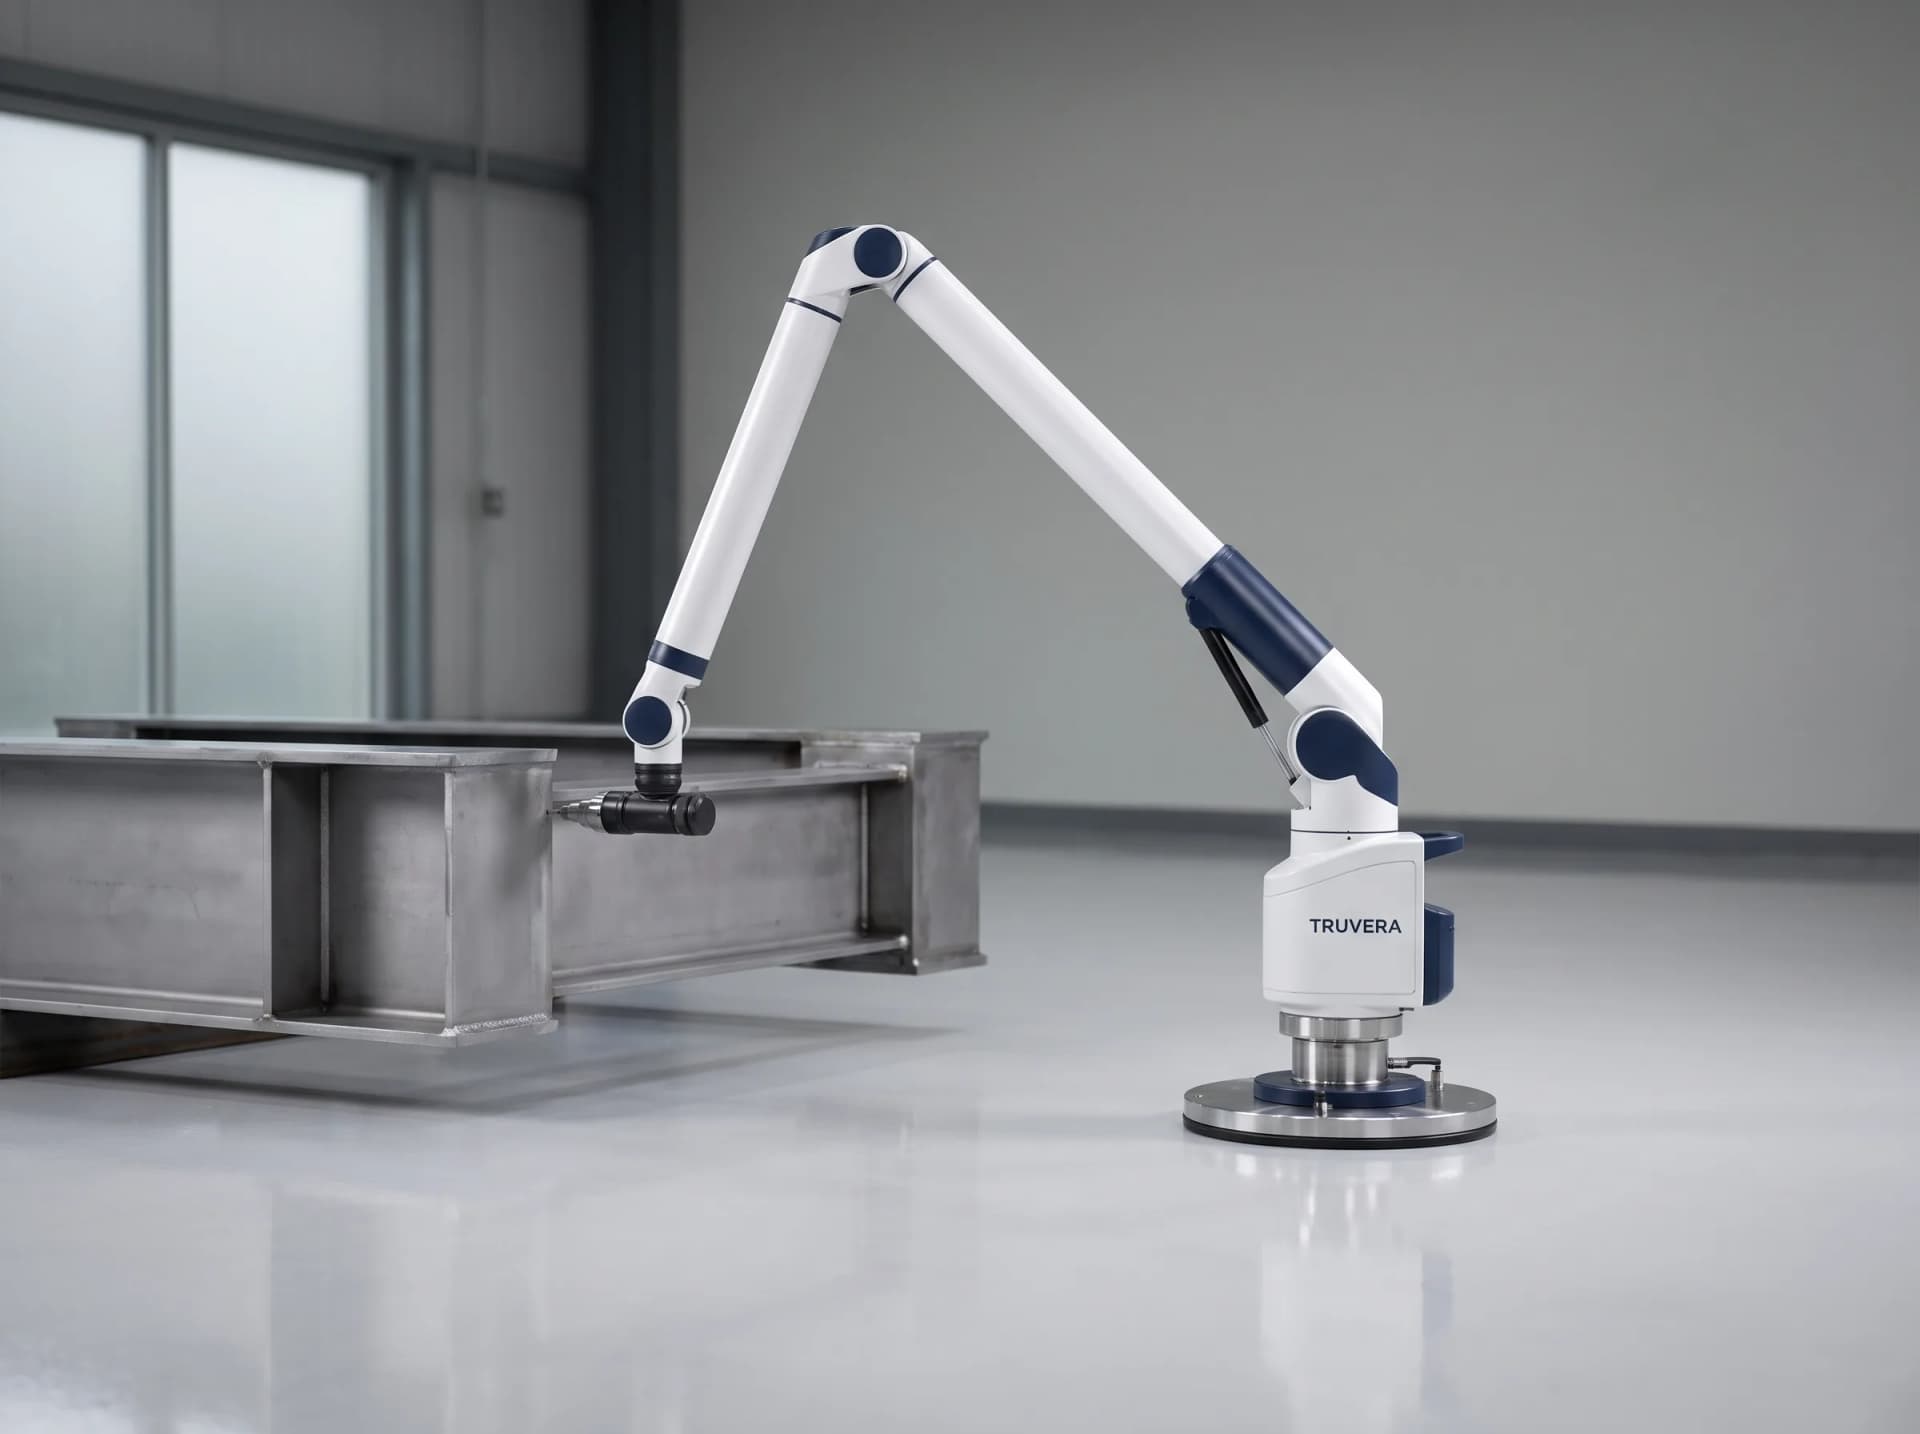
portable articulating-arm CMM
TP-Arm25
The TP-Arm25 puts Truvera's measurement accuracy on the shop floor instead of locking it in a temperature-controlled room. A 2.5 m measuring sphere, seven articulating axes and an 8-hour battery let a quality technician walk up to a large weldment, a fixtured assembly or a machine-in-progress part and take a real measurement without craning it onto a bridge CMM. Volumetric accuracy of ±0.024 mm is tighter than most shop-floor gauging and, with the optional laser line scanner, the TP-Arm25 captures dense point-cloud data for reverse engineering and full-surface inspection. Tollaston pairs this arm most often with the TB-7106 bridge CMM — the arm handles in-line and oversized checks, the bridge handles the formal first-article report.
- Measuring sphere diameter
- 2.5 m (8.2 ft)
- Volumetric accuracy
- ±0.024 mm (0.0009 in)
- Axes
- 7 (6 rotary plus integrated scanner option)
- Weight (with counterbalance)
- 9.5 kg (21 lb)
See everything we carry from Truvera.
Side by Side
Compare Systems
See how each platform stacks up across the specs that matter most.
TB-7106Featured
- Type
- Granite bridge CMM
- Measuring Volume / Reach
- 700 x 1,000 x 600 mm
- Accuracy
- E0 = 1.9 + L/300 μm
- Power
- Fixed shop power
- Best For
- Formal first-article reports
TP-Arm25
- Type
- Portable articulating arm
- Measuring Volume / Reach
- 2.5 m sphere
- Accuracy
- ±0.024 mm volumetric
- Power
- Battery, 8-hour runtime
- Best For
- Large or in-process parts
| Specification | TB-7106Featured | TP-Arm25 |
|---|---|---|
| Type | Granite bridge CMM | Portable articulating arm |
| Measuring Volume / Reach | 700 x 1,000 x 600 mm | 2.5 m sphere |
| Accuracy | E0 = 1.9 + L/300 μm | ±0.024 mm volumetric |
| Power | Fixed shop power | Battery, 8-hour runtime |
| Best For | Formal first-article reports | Large or in-process parts |
Applications
Industries We Serve
CMM & Inspection systems are trusted across diverse industries and production environments.
FAQ
CMM & Inspection Questions
Answers to common questions about our cmm & inspection products.
A CMM measures complex geometry against your CAD model and produces a documented, repeatable report — critical for aerospace and medical customers requiring PPAP or first-article documentation, and far more reliable than manual gauging on anything beyond simple dimensions.
The TB-7106 bridge CMM gives the highest accuracy for formal inspection reports in a controlled room; the TP-Arm25 portable arm trades some accuracy for the ability to measure large or fixtured parts right on the shop floor. Many customers eventually own both.
The TB-7106 holds a maximum permissible error of E0 = 1.9 + L/300 μm; the TP-Arm25 achieves ±0.024 mm volumetric accuracy — both suitable for aerospace and medical-grade inspection work.
Both machines run Truvera Veyra metrology software, so inspection routines, reports and training carry over between the bridge CMM and the portable arm.
Setup, calibration, and on-site training on both the hardware and the Veyra software; for the TB-7106, we also assess your room's temperature and vibration conditions during the site survey.
Ready to Discuss Your CMM & Inspection Solution?
Our team has 32+ years of experience helping Canadian manufacturers find the right cutting and processing equipment.
32
Years in Business
4,800+
Machines Installed
46
Factory-Trained Technicians
Request a Quote
Tell us about your application and we'll recommend the right machine for your operation.
Financing Available
Flexible payment options on qualifying equipment.
Or email us at [email protected]