

CMM & Inspection
TB-7106
by Truvera
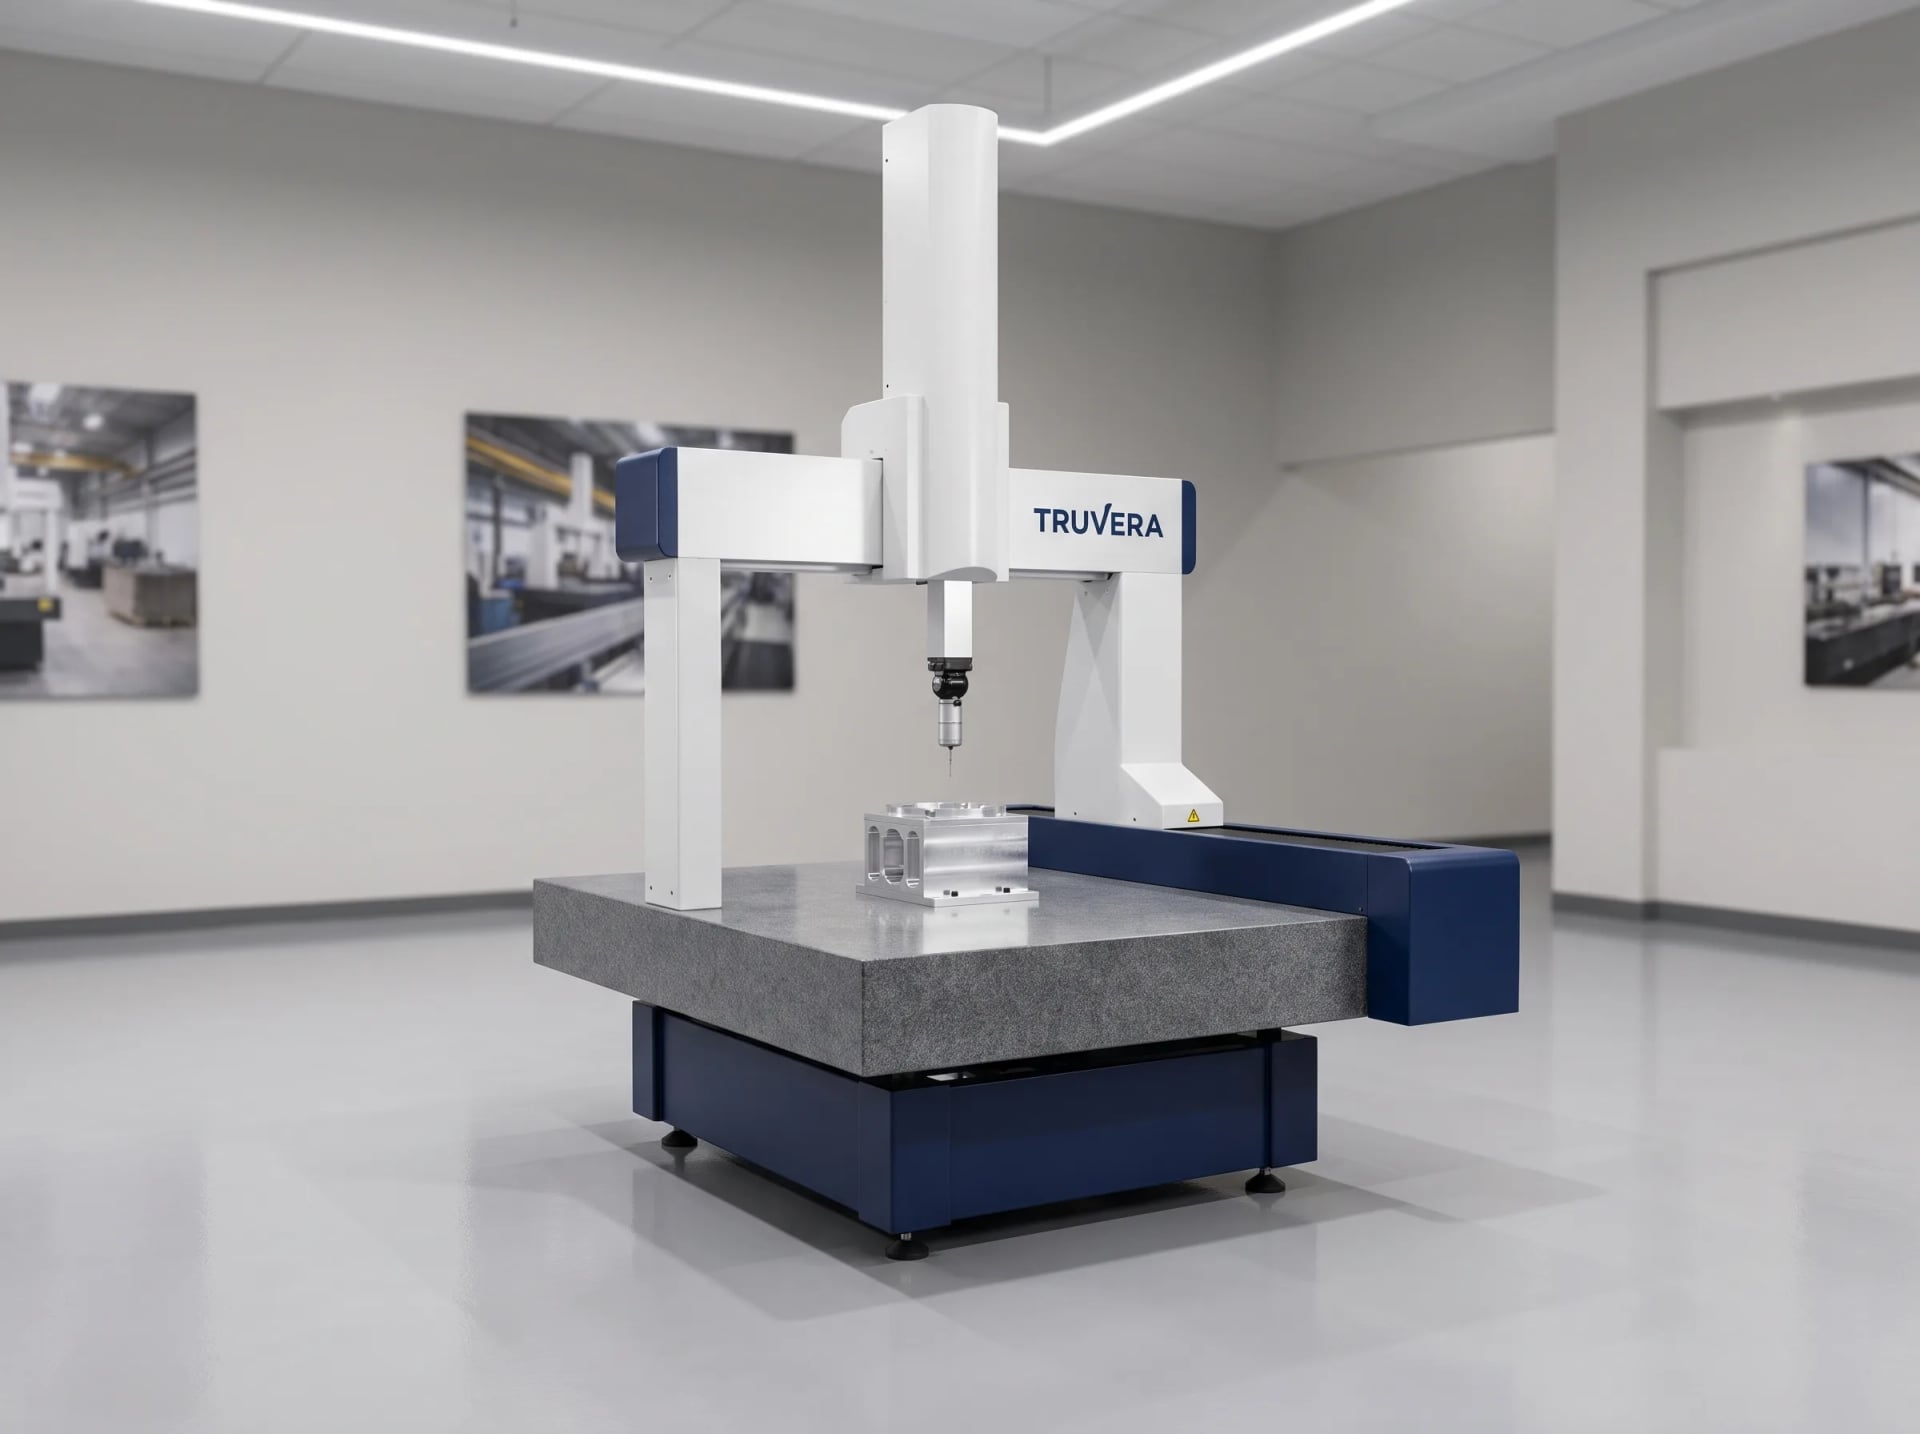
Granite bridge CMM measuring a 700 x 1,000 x 600 mm volume to sub-2-micron accuracy.
700 x 1,000 x 600 mm (27.6 x 39.4 x 23.6 in)
Measuring volume (X/Y/Z)
1.9 + L/300 μm
Max permissible error (E0)
1.7 μm
Probing error (P)
Not sure if the TB-7106 is right for your application?
Our AI can help you compare machines, find parts, and explore your options.
Ideal For
- Shops needing documented first-article inspection reports
- Aerospace and medical suppliers with formal quality requirements
- Quality departments moving beyond hand gauges and calipers
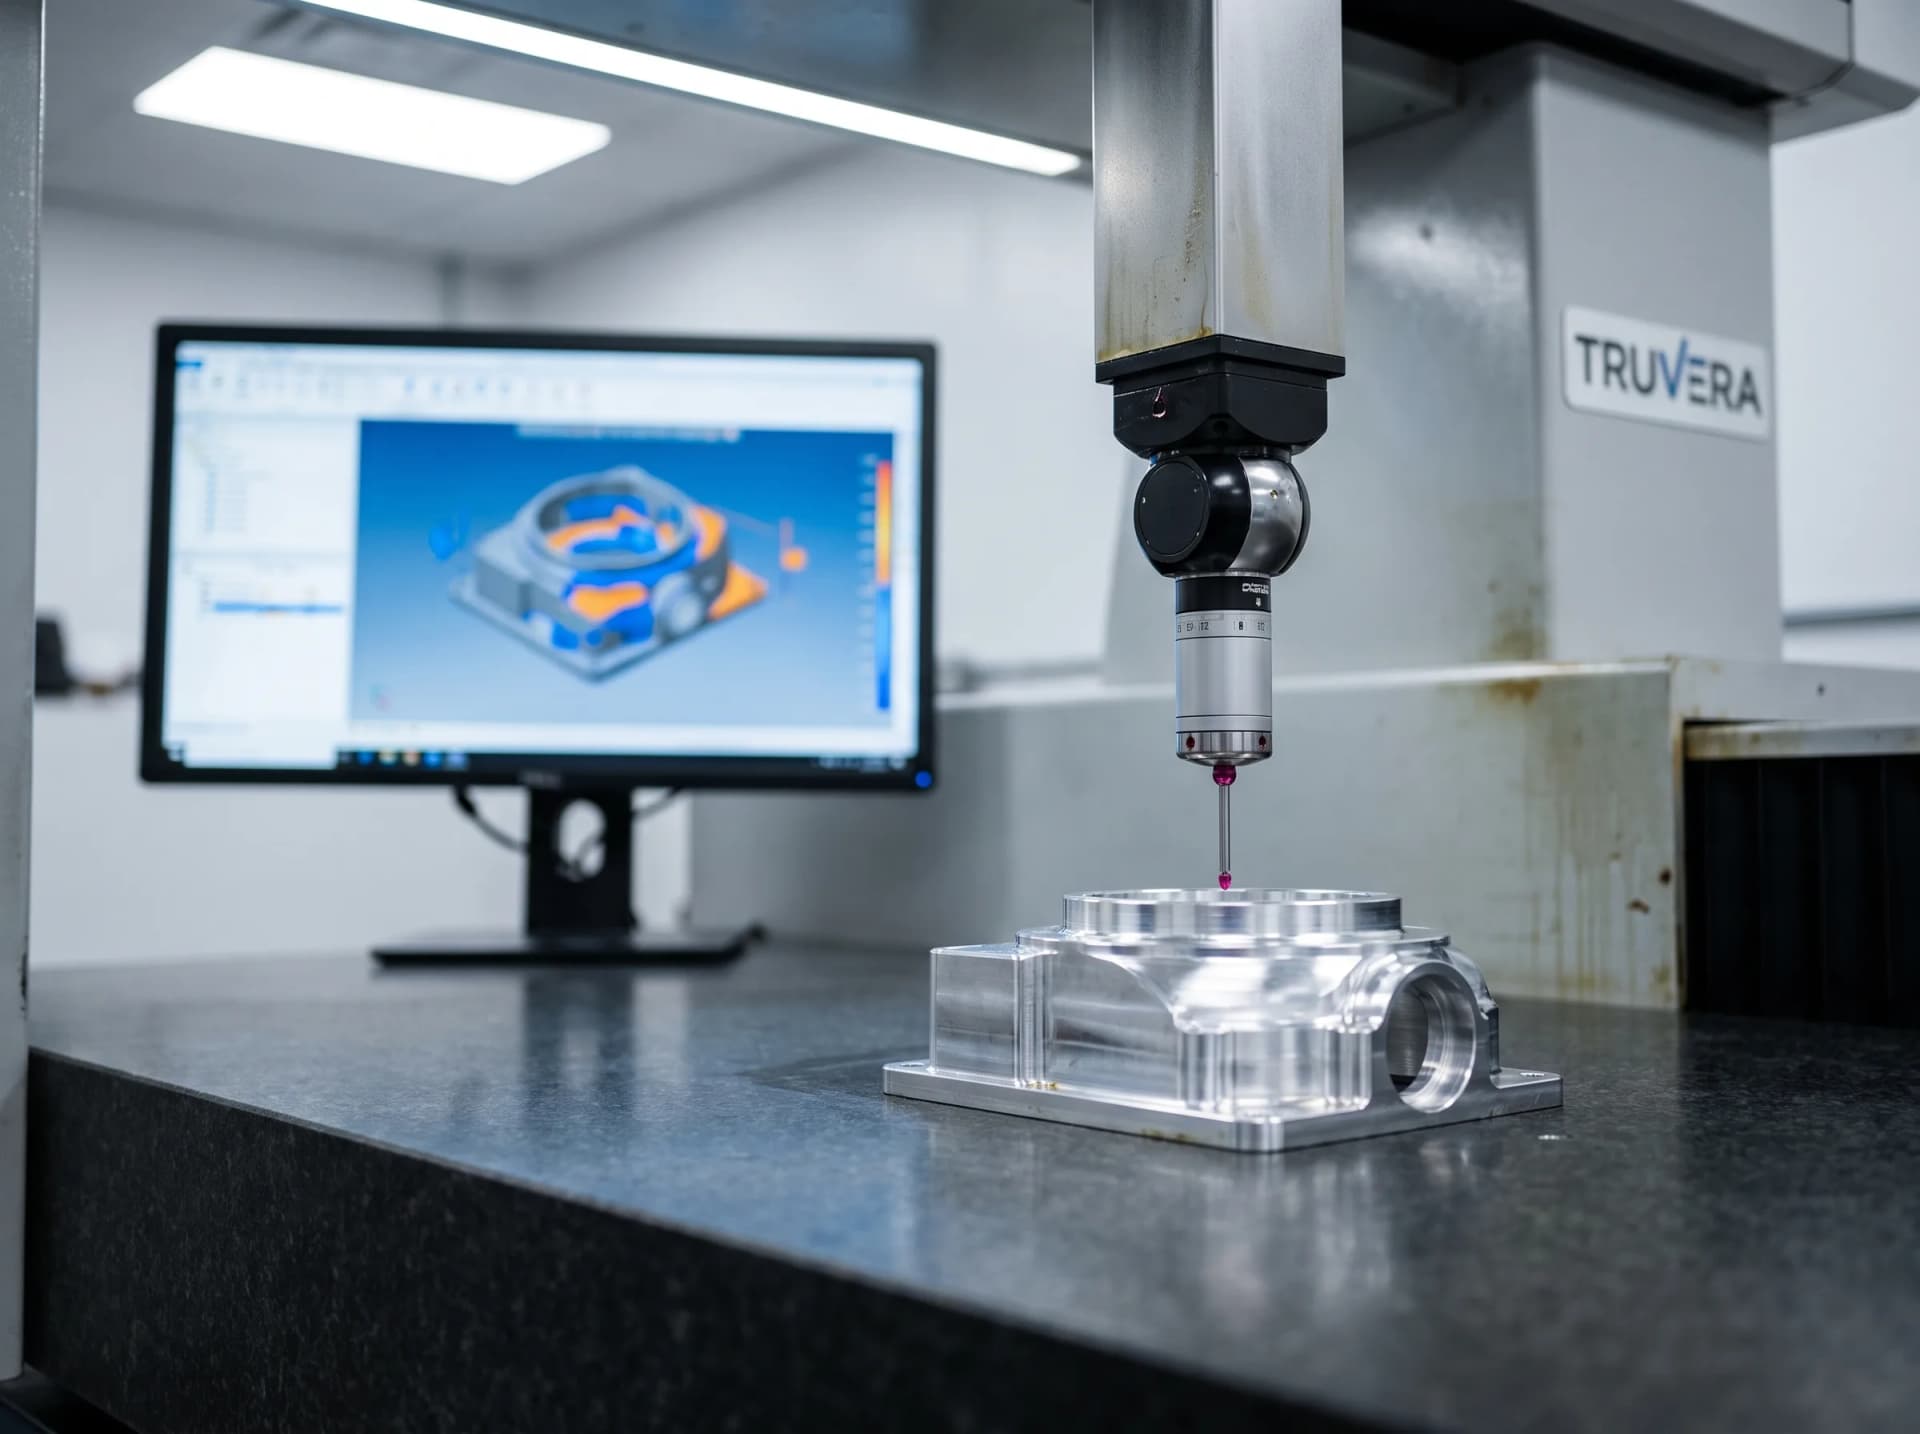
- In-process verification on complex machined geometry
Measuring volume (X/Y/Z)
700 x 1,000 x 600 mm (27.6 x 39.4 x 23.6 in)
Max permissible error (E0)
1.9 + L/300 μm
Probing error (P)
1.7 μm
Max table load
500 kg (1,102 lb)
Key Features
TB-7106 Features
Standard features that set this machine apart in demanding manufacturing environments.
Precision & Performance
- Granite table and bridge for thermal and vibration stability
- 0.1 μm-resolution glass linear scales on all axes
- Touch-trigger probing standard, 5-axis scanning head optional
- Air-bearing ways for smooth, low-friction motion
Ease of Operation
- Truvera Veyra metrology software with automatic report generation
- CAD-based inspection routine programming
Built-In Extras
- Automated temperature compensation software
Full Specifications
Truvera TB-7106 Technical Details
Complete specifications, standard features, and optional upgrades.
- Measuring volume (X/Y/Z)
- 700 x 1,000 x 600 mm (27.6 x 39.4 x 23.6 in)
- Max permissible error (E0)
- 1.9 + L/300 μm
- Probing error (P)
- 1.7 μm
- Max table load
- 500 kg (1,102 lb)
- Granite table size
- 1,000 x 1,200 mm (39.4 x 47.2 in)
- Max drive speed
- 573 mm/s (3-axis vector)
- Scale resolution
- 0.1 μm, glass linear scales
- Probe system
- Touch-trigger standard, 5-axis scanning head optional
- Software
- Truvera Veyra metrology software
| Measuring volume (X/Y/Z) | 700 x 1,000 x 600 mm (27.6 x 39.4 x 23.6 in) |
| Max permissible error (E0) | 1.9 + L/300 μm |
| Probing error (P) | 1.7 μm |
| Max table load | 500 kg (1,102 lb) |
| Granite table size | 1,000 x 1,200 mm (39.4 x 47.2 in) |
| Max drive speed | 573 mm/s (3-axis vector) |
| Scale resolution | 0.1 μm, glass linear scales |
| Probe system | Touch-trigger standard, 5-axis scanning head optional |
| Software | Truvera Veyra metrology software |
- Granite table and bridge for thermal and vibration stability
- 0.1 μm-resolution glass linear scales on all axes
- Touch-trigger probing standard, 5-axis scanning head optional
- Truvera Veyra metrology software with automatic report generation
- Air-bearing ways for smooth, low-friction motion
- Automated temperature compensation software
- CAD-based inspection routine programming
- 5-axis continuous scanning probe head
- Automatic probe changer rack for multi-probe routines
- Rotary table for cylindrical part inspection
- Statistical process control (SPC) reporting module
- First-article inspection and PPAP documentation
- In-process dimensional verification on machined housings and castings
- Aerospace and medical device quality assurance
- Reverse engineering and CAD comparison inspection
FAQ
TB-7106 Questions
Answers to common questions about the TB-7106.
A temperature-controlled inspection room (typically 20°C ±2°C) with vibration isolation from nearby heavy machinery gives the most accurate, repeatable readings; our install team assesses your space and recommends any needed environmental controls during the site survey.
Not necessarily — Truvera Veyra software includes CAD-based routine programming that a trained quality technician can learn, and Tollaston's on-site training covers routine creation, execution and report generation.
The TB-7106 delivers higher accuracy and full automation for a fixed inspection room; the TP-Arm25 trades some accuracy for portability, letting you take measurement to the part on the shop floor — many customers use both.
Typically 10-12 weeks build-to-order including granite table curing and calibration; we confirm your exact date once your configuration and any probe options are finalized.
Ready to Discuss the TB-7106?
Our team has 32+ years of experience helping Canadian manufacturers find the right cutting and processing equipment.
32
Years in Business
4,800+
Machines Installed
46
Factory-Trained Technicians
Request a Quote
Tell us about your application and we'll recommend the right configuration for your operation.
Financing Available
Flexible payment options on qualifying equipment.
Or email us at [email protected]
Related
Explore More CMM & Inspection Systems
Compare specifications and find the right machine for your application.
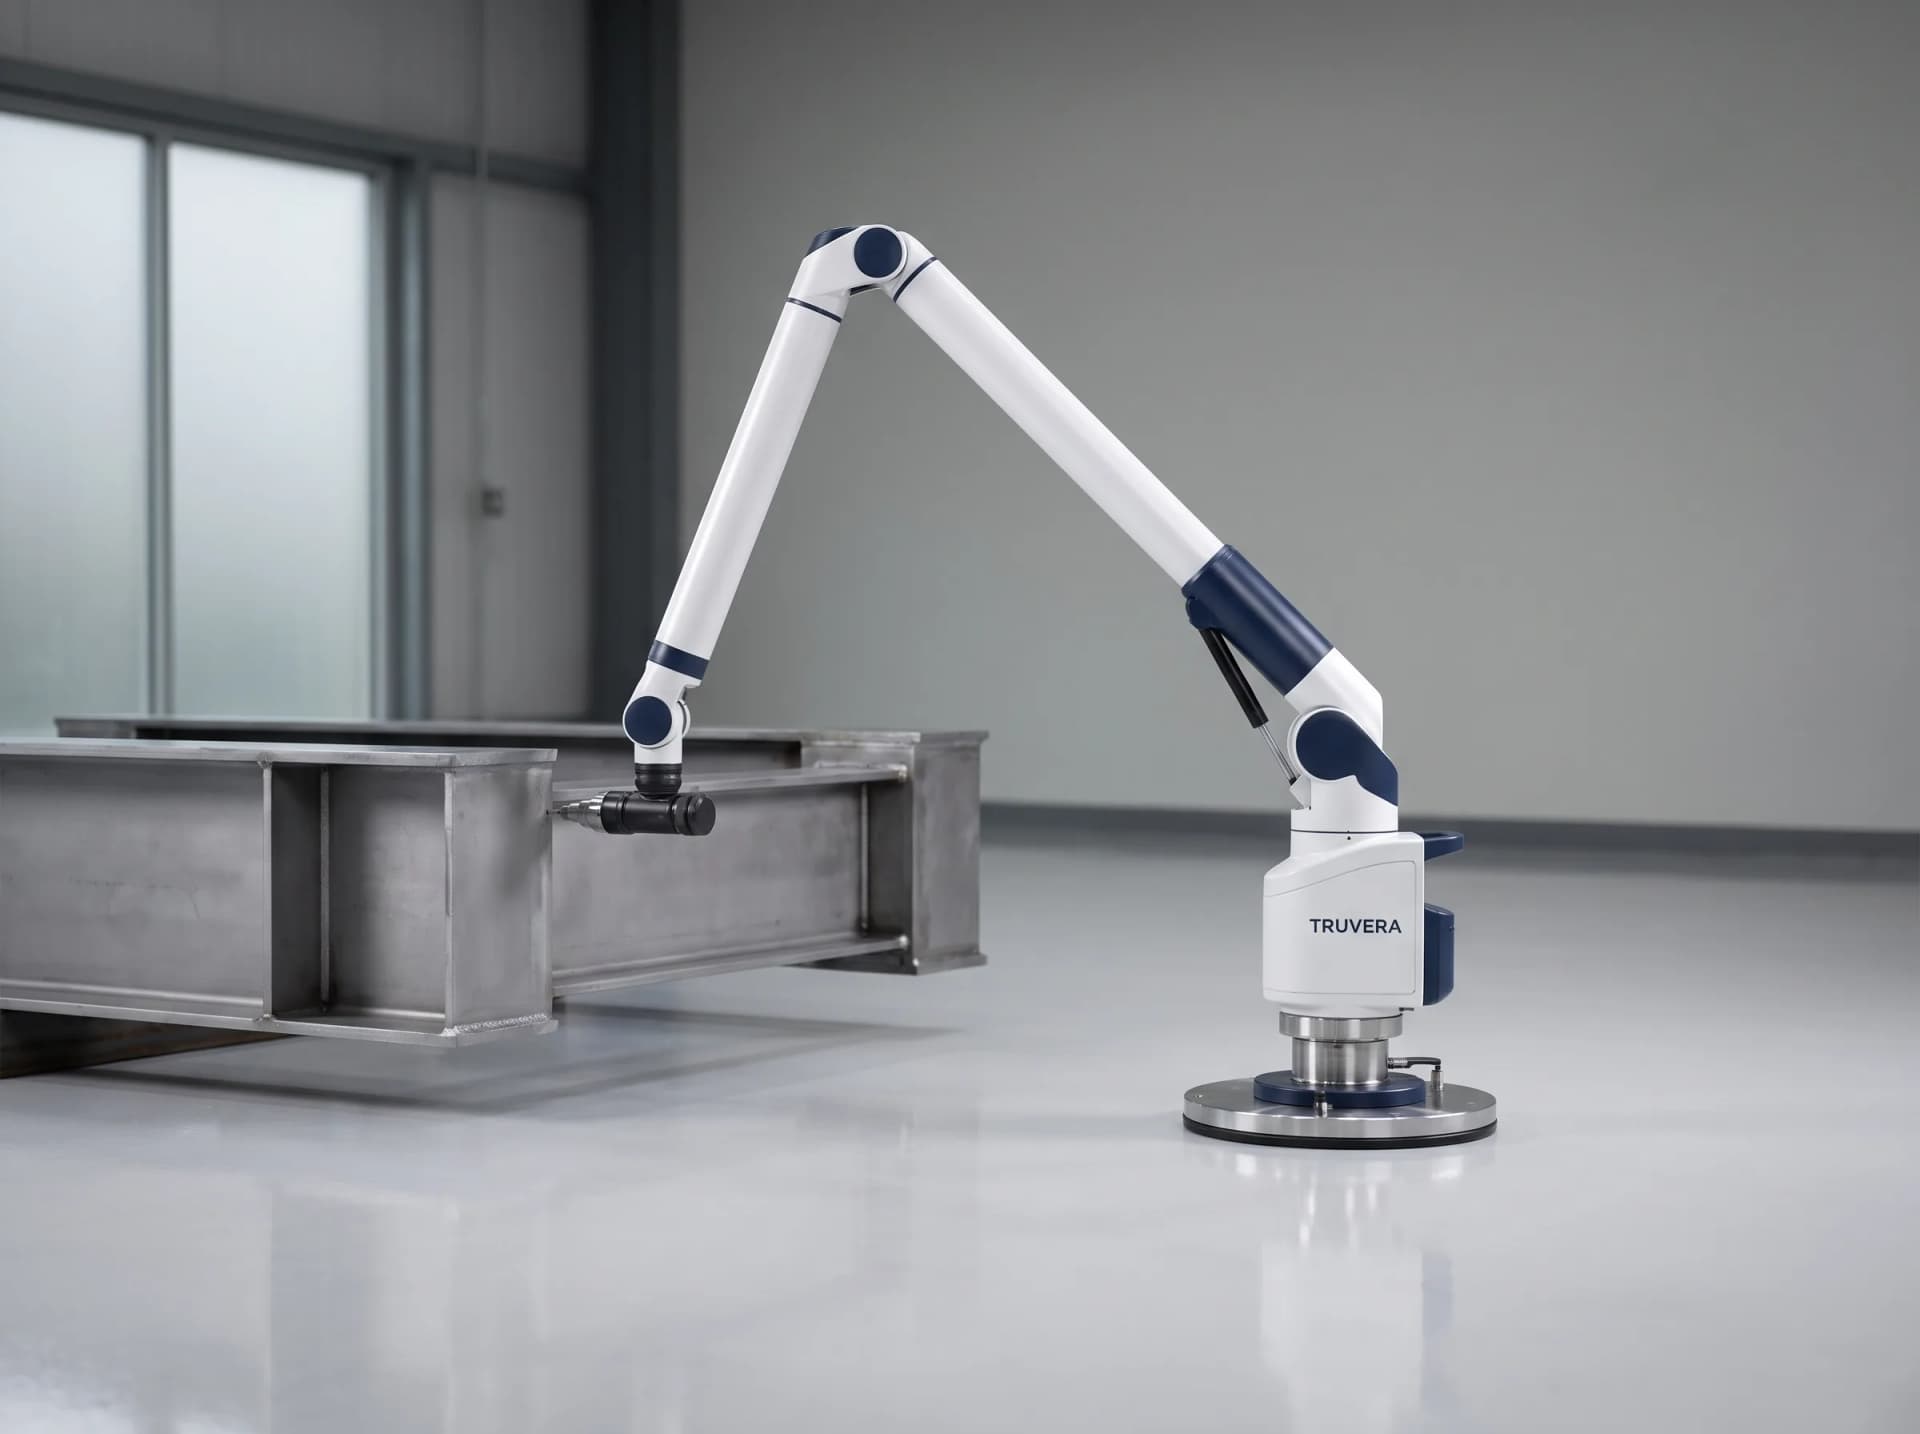
portable articulating-arm CMM
TP-Arm25
The TP-Arm25 puts Truvera's measurement accuracy on the shop floor instead of locking it in a temperature-controlled room. A 2.5 m measuring sphere, seven articulating axes and an 8-hour battery let a quality technician walk up to a large weldment, a fixtured assembly or a machine-in-progress part and take a real measurement without craning it onto a bridge CMM. Volumetric accuracy of ±0.024 mm is tighter than most shop-floor gauging and, with the optional laser line scanner, the TP-Arm25 captures dense point-cloud data for reverse engineering and full-surface inspection. Tollaston pairs this arm most often with the TB-7106 bridge CMM — the arm handles in-line and oversized checks, the bridge handles the formal first-article report.