

CMM & Inspection
TP-Arm25
by Truvera
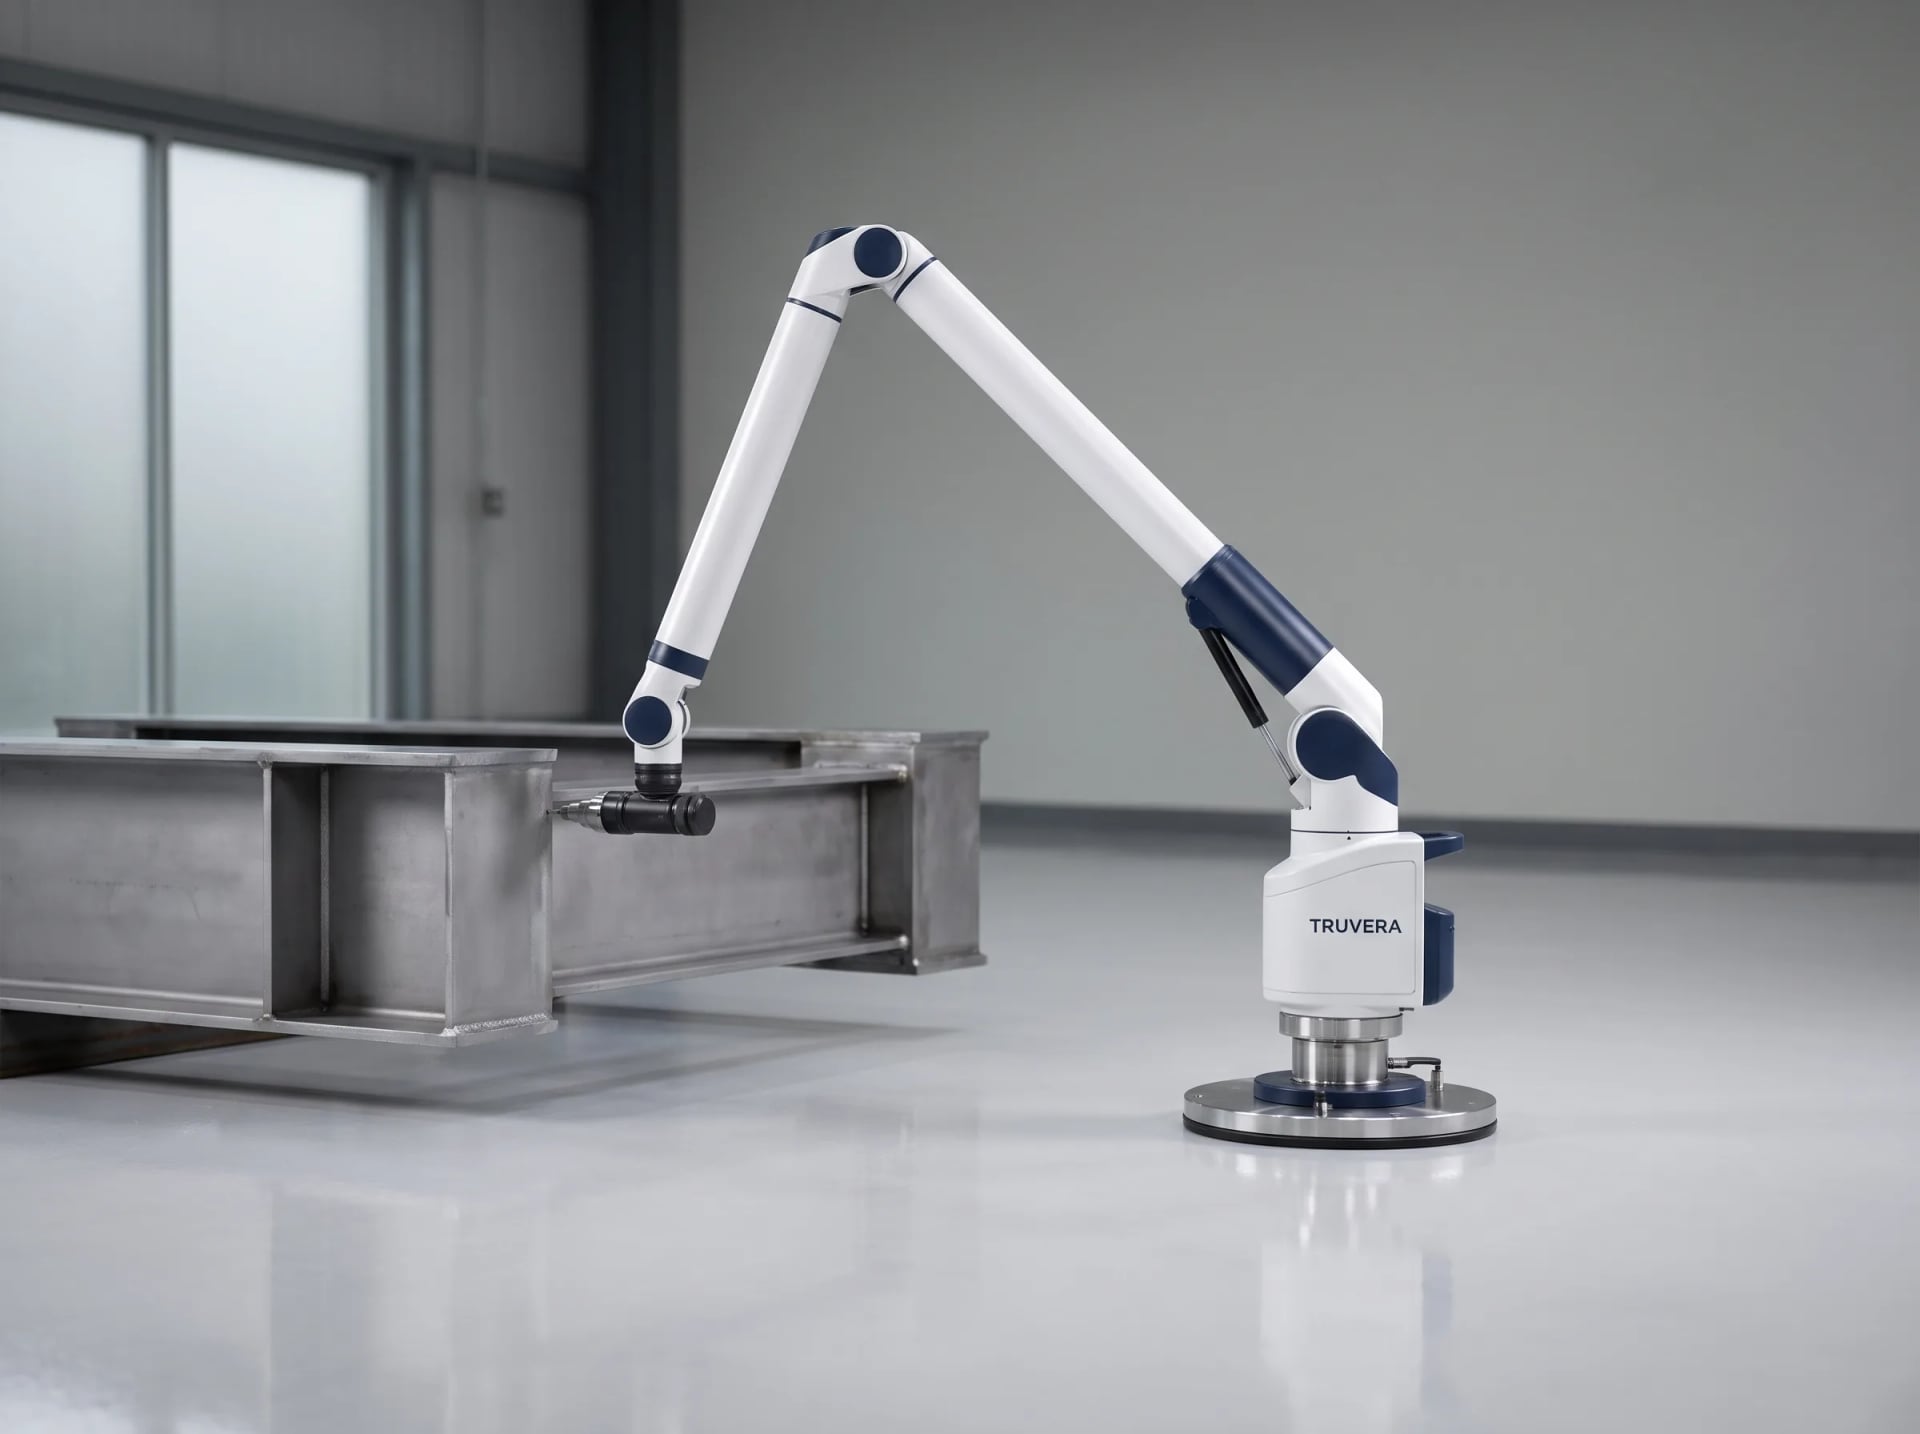
Battery-powered 2.5 m portable arm CMM that brings inspection to the part, not the room.
2.5 m (8.2 ft)
Measuring sphere diameter
±0.024 mm (0.0009 in)
Volumetric accuracy
7 (6 rotary plus integrated scanner option)
Axes
Not sure if the TP-Arm25 is right for your application?
Our AI can help you compare machines, find parts, and explore your options.
Ideal For
- Large or immovable parts that can't reach a bridge CMM
- Shop-floor in-process verification without stopping production
- Reverse engineering and point-cloud capture work
- Multi-site quality teams needing portable measurement
Measuring sphere diameter
2.5 m (8.2 ft)
Volumetric accuracy
±0.024 mm (0.0009 in)
Axes
7 (6 rotary plus integrated scanner option)
Weight (with counterbalance)
9.5 kg (21 lb)
Key Features
TP-Arm25 Features
Standard features that set this machine apart in demanding manufacturing environments.
Built-In Extras
- 2.5 m measuring sphere for large parts and assemblies
- 8-hour battery for a full shift of untethered measurement
- Truvera Veyra metrology software, shared with the TB-7106
- Multiple mounting options for use anywhere on the shop floor
- 7-axis articulation reaches around obstructions and fixtures
- Counterbalanced arm reduces operator fatigue on long inspection routines
Full Specifications
Truvera TP-Arm25 Technical Details
Complete specifications, standard features, and optional upgrades.
- Measuring sphere diameter
- 2.5 m (8.2 ft)
- Volumetric accuracy
- ±0.024 mm (0.0009 in)
- Axes
- 7 (6 rotary plus integrated scanner option)
- Weight (with counterbalance)
- 9.5 kg (21 lb)
- Power
- Battery, 8-hour runtime
- Probe options
- Hard probe standard, laser line scanner optional
- Software
- Truvera Veyra metrology software
- Mounting options
- Magnetic base, tripod, or bench clamp
| Measuring sphere diameter | 2.5 m (8.2 ft) |
| Volumetric accuracy | ±0.024 mm (0.0009 in) |
| Axes | 7 (6 rotary plus integrated scanner option) |
| Weight (with counterbalance) | 9.5 kg (21 lb) |
| Power | Battery, 8-hour runtime |
| Probe options | Hard probe standard, laser line scanner optional |
| Software | Truvera Veyra metrology software |
| Mounting options | Magnetic base, tripod, or bench clamp |
- 2.5 m measuring sphere for large parts and assemblies
- 7-axis articulation reaches around obstructions and fixtures
- 8-hour battery for a full shift of untethered measurement
- Truvera Veyra metrology software, shared with the TB-7106
- Counterbalanced arm reduces operator fatigue on long inspection routines
- Multiple mounting options for use anywhere on the shop floor
- Integrated laser line scanner for point-cloud capture
- Extended-reach 3.5 m arm configuration
- Ruggedized transport case for multi-site use
- Wireless data transfer to a fixed inspection station
- Large weldment and fabricated assembly inspection
- In-process checks on parts too large to move to a bridge CMM
- Reverse engineering and legacy-part digitization
- Machine tool alignment and fixture verification
FAQ
TP-Arm25 Questions
Answers to common questions about the TP-Arm25.
The TP-Arm25's ±0.024 mm volumetric accuracy is looser than the TB-7106's sub-2-micron capability, but it's still tighter than most shop-floor gauging and more than sufficient for in-process checks, large assemblies and reverse engineering — many customers use the arm for floor checks and the bridge for final documented reports.
Yes, with a magnetic base or tripod mount you can bring the TP-Arm25 right up to a part still fixtured on a mill or lathe for an in-process check without unclamping it.
The optional laser line scanner captures dense point-cloud surface data instead of discrete touch points, which is ideal for freeform surfaces, reverse engineering, and full-surface deviation mapping against a CAD model.
The Truvera Veyra software is shared between both machines, so quality technicians trained on the TB-7106 pick up the arm's workflow quickly; on-site training covers the arm-specific setup and calibration routine.
Ready to Discuss the TP-Arm25?
Our team has 32+ years of experience helping Canadian manufacturers find the right cutting and processing equipment.
32
Years in Business
4,800+
Machines Installed
46
Factory-Trained Technicians
Request a Quote
Tell us about your application and we'll recommend the right configuration for your operation.
Financing Available
Flexible payment options on qualifying equipment.
Or email us at [email protected]
Related
Explore More CMM & Inspection Systems
Compare specifications and find the right machine for your application.
bridge coordinate measuring machine
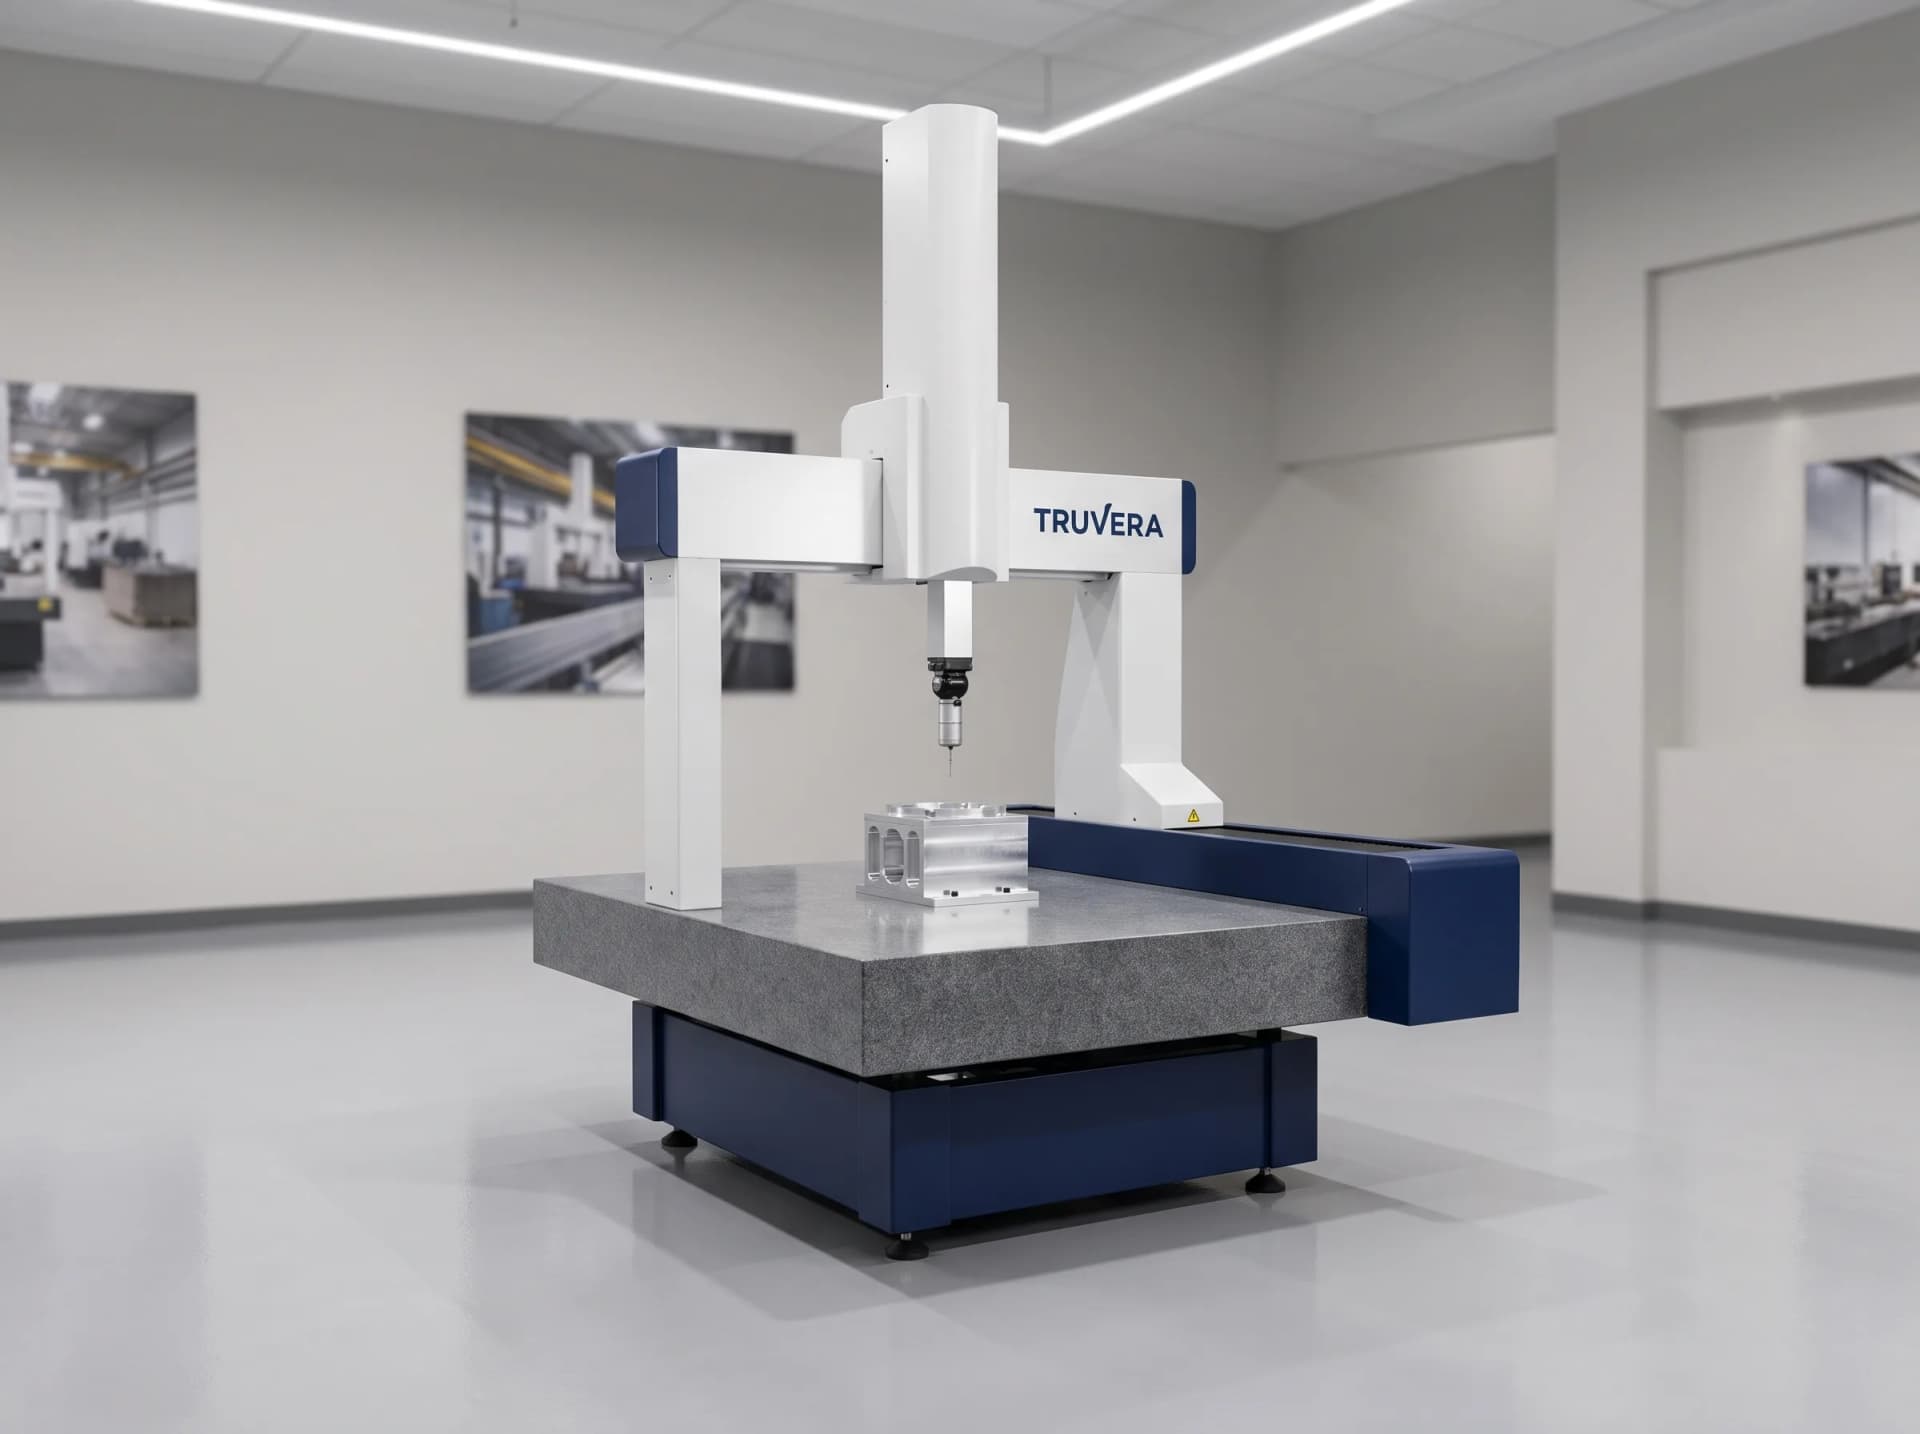
TB-7106
The TB-7106 is Truvera's granite bridge CMM, the standard first-article and in-process inspection platform Tollaston recommends for shops that need documented dimensional proof, not just a go/no-go gauge check. Its 700 x 1,000 x 600 mm measuring volume covers most machined housings, castings and fixtured assemblies, with a maximum permissible error of E0 = 1.9 + L/300 μm holding tight enough tolerance for aerospace and medical inspection work. Glass linear scales resolving to 0.1 μm and a granite table isolate the measurement from thermal and vibration noise that would otherwise creep into a shop-floor reading. We set up the TB-7106 in a temperature-controlled inspection room during installation and train your quality team on Truvera's Veyra metrology software so first-article reports come out consistent from day one.